

Designing a Villa Interior in La Zagaleta: What We’ve Learned
Designing a Villa Interior in La Zagaleta: What We’ve Learned
La Zagaleta isn’t a neighbourhood, and the first time you drive through those gates, you feel it. It’s a 900-hectare private estate tucked into the hills above Marbella, with its own rhythm, its own rules, and a stillness you don’t find anywhere else on the Costa del Sol. Designing an interior here is a genuinely different undertaking from anything else we do, and it’s one of the projects our studio finds most rewarding, precisely because of that difference.
At Diana Dominique Interiors, we work across Marbella and the wider Costa del Sol on full-scope residential projects, from interior architecture through to terrace and landscape design. Over the years, we’ve come to understand what a villa in La Zagaleta actually asks of a design team: what the estate’s constraints mean for a brief, and what an owner should expect from whoever they appoint. We wanted to share some of that here.
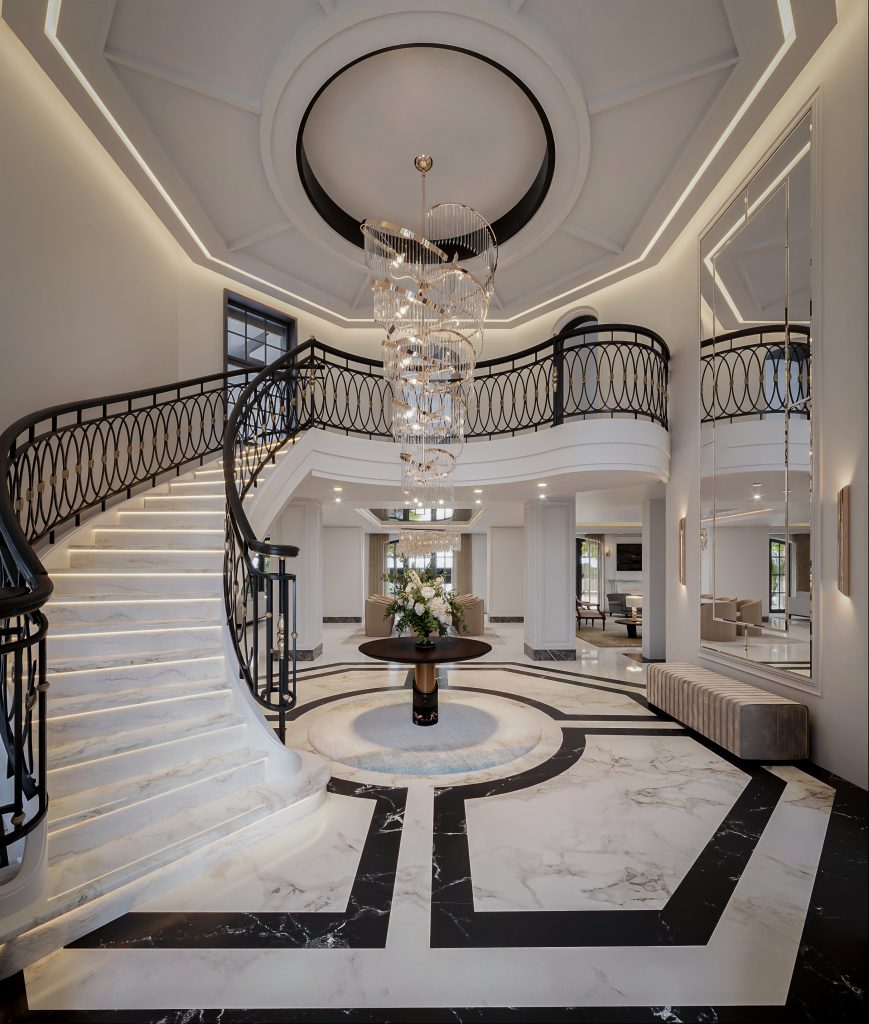
What Makes This Estate Different
Most of the Costa del Sol’s prime addresses are urbanisations within a town. La Zagaleta sits apart, in the municipality of Benahavís, about twelve kilometres northwest of Marbella centre, folded into the foothills of the Sierra de las Nieves. It’s entirely fenced, entered through two controlled gates, and access is by invitation only. Three things follow from that, and each one shapes how we approach a project.
Scale. Plots run from around 3,000 to 10,000 square metres, separated by ten-metre green corridors, with only about a third of the estate built on. A villa of 1,500 to 2,000 square metres is ordinary here rather than exceptional. A scheme that feels generous in a 300-square-metre Marbella apartment reads as thin across that kind of footprint. Proportion has to be rethought from the ground up, never simply scaled up.
Privacy. Around 230 homes are completed against a permitted maximum of 420. Nothing is overlooked, which removes a constraint we instinctively design around almost everywhere else. Glazing, sightlines, the whole relationship between inside and outside: it can all open up in a way that would feel exposed on a beachside plot. We think an interior that doesn’t lean into that is leaving the site’s greatest asset on the table.
Light and altitude. Every sector of the estate has its own topography and its own view, some toward the Mediterranean, some inland to the mountains. Summers are hot, winters mild, and elevation shifts both the light and the temperature swing through the day. Choices that work beautifully at sea level don’t always translate up here.
A Few Numbers Worth Knowing
Total area: 900 hectares of woodland
Completed villas: approximately 230
Permitted maximum: 420 residences
Built density: around 32%
Plot sizes: 3,000–10,000 m², with 10 m green zones between
Villa prices: €4 million–€40 million
Plot prices: €2 million–€6 million
Golf: two members-only 18-hole championship courses
Other facilities: equestrian centre, tennis and padel courts, clubhouse
Access: two controlled gates, invitation only, 24/7 patrols
Location: Benahavís, 12 km from Marbella centre
Airport: 70 km by road, or 15 minutes by helicopter
Club membership isn’t automatic with a purchase, which is worth knowing early: it affects how a family actually uses the estate, and therefore what the house needs to do for them.
What Access and Security Mean for the Build
This is the part most proposals skip, and honestly, it’s the part that decides whether a project finishes on schedule. Every vehicle entering La Zagaleta passes through a controlled gate: deliveries, trades, site visits, installation crews, all of it. In practice, that changes three things for us.
Scheduling has to be planned further ahead, with far fewer last-minute adjustments; a studio working to a loose sequence will lose real weeks here. Deliveries need to be consolidated rather than trickling in across twenty separate visits, which means specification decisions have to close earlier than owners often expect. And site supervision matters more, because a problem discovered on site can’t always be resolved the same afternoon by simply sending someone up. We carry our own project management for exactly this reason. It’s the difference between handing over drawings and actually delivering a finished home.
None of this is really an obstacle. It’s just a different operating rhythm, and one that rewards a studio willing to plan procurement as carefully as it plans the scheme itself.
Designing to the Site, Not to a Style
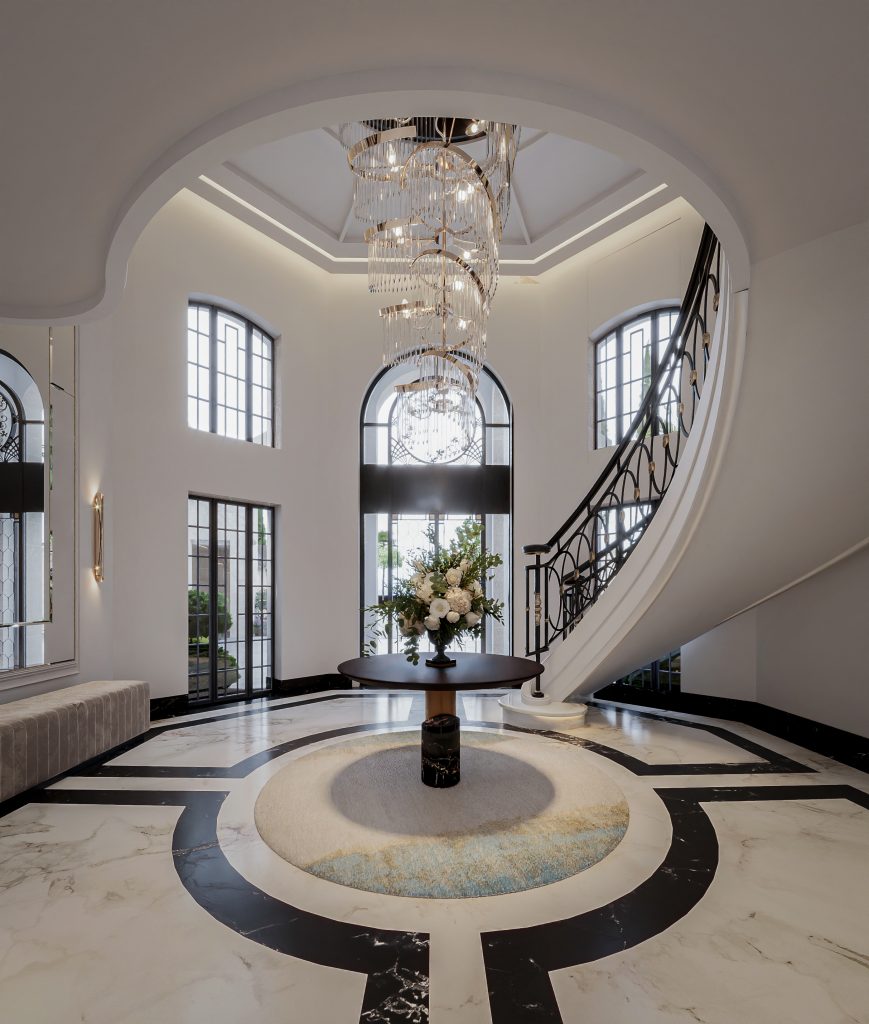
La Zagaleta is divided into sectors, each with its own character. A villa in one pocket might face open sea across the hillside, while another, just minutes away, sits wrapped in woodland with the mountains behind it. So we always start with the plot, not with a moodboard. Before any material is chosen, we’re asking: Where does the light fall, and when does the family actually use the house most? Which views deserve a room built around them, and which are better framed than fully opened? How does the house meet the slope, and where does the interior spill onto the terrace? And the question we come back to most: how much of the year will the outdoor spaces genuinely be lived in?
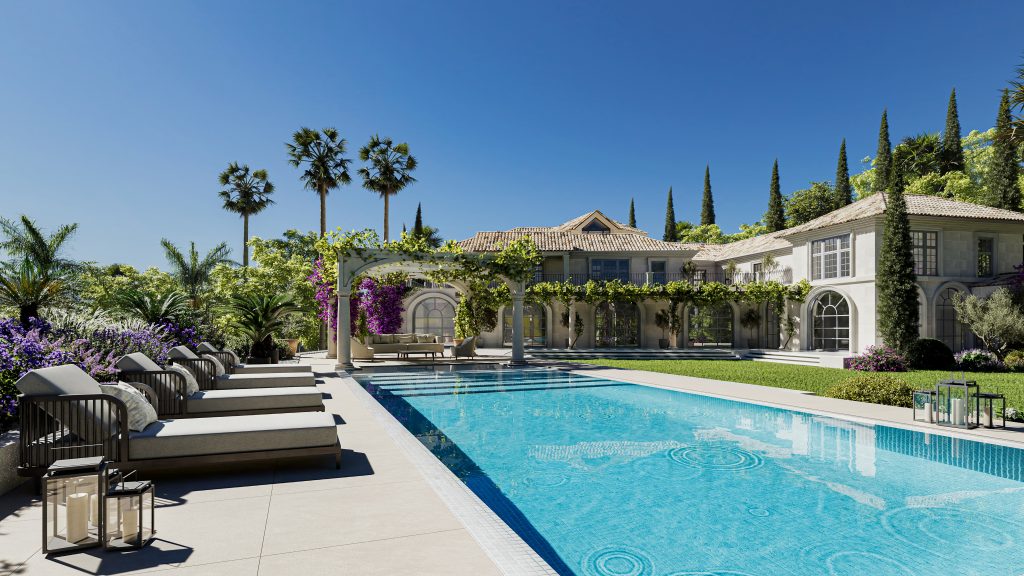
That last one isn’t rhetorical. On a large hillside plot, the terraces, the pool, the outdoor dining: these aren’t an afterthought to the interior, they’re a substantial share of the home’s usable space. Treating them as landscaping to be sorted out later is how you end up with a beautifully finished interior and a blank slab outside it. We keep terrace and exterior design inside the same commission as the interior, handled by the same team throughout. On our Sierra Blanca Towers project, the terrace arrived to us bare, unlit, unplanted. Turning it into a genuine outdoor room ended up being one of the most meaningful parts of that whole result.
Materials for This Particular Climate
Hot summers and mild winters at altitude change a few of the usual calculations. Natural stone performs well and holds temperature, but where a terrace runs directly off an interior floor, selection matters: the transition should feel continuous even though the two surfaces face very different wear. Timber needs specifying for the humidity swing. Textiles sitting in strong direct light for half the year will fade unevenly if they aren’t chosen with that in mind.
Lighting, though, is where we feel the difference between a house that’s designed and one that’s merely decorated. A layered scheme that moves from bright, functional daylight to something low and warm in the evening is what makes a large villa feel genuinely comfortable across a whole day, not just photogenic at golden hour. And on a plot with no overlooking neighbours, exterior lighting becomes part of the interior scheme too, because after dark the terrace either vanishes behind the glass or becomes another room entirely.
A Project Close to Our Hearts
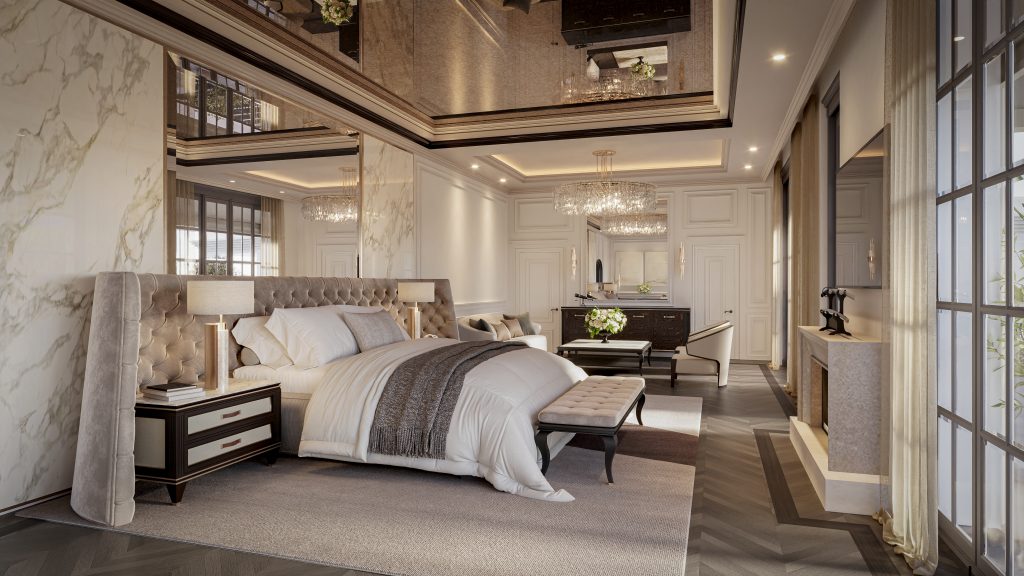
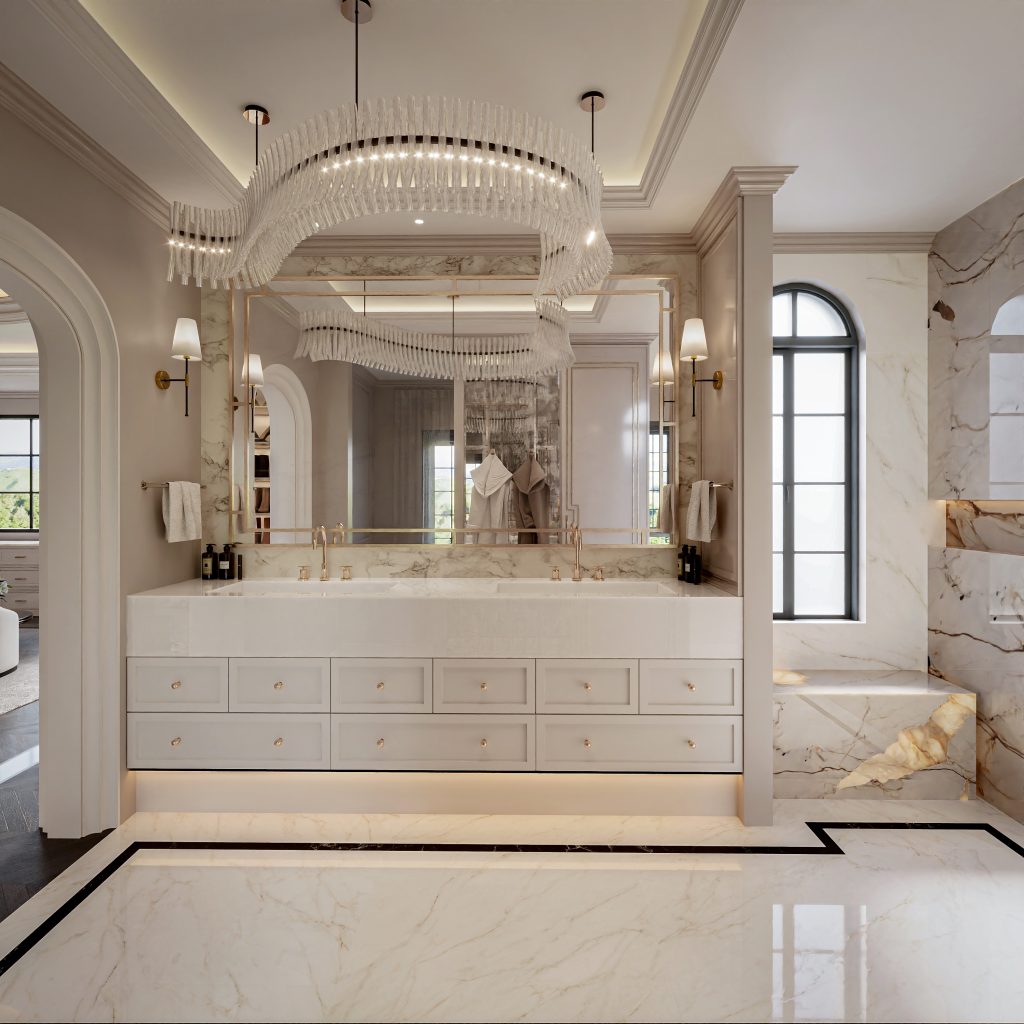
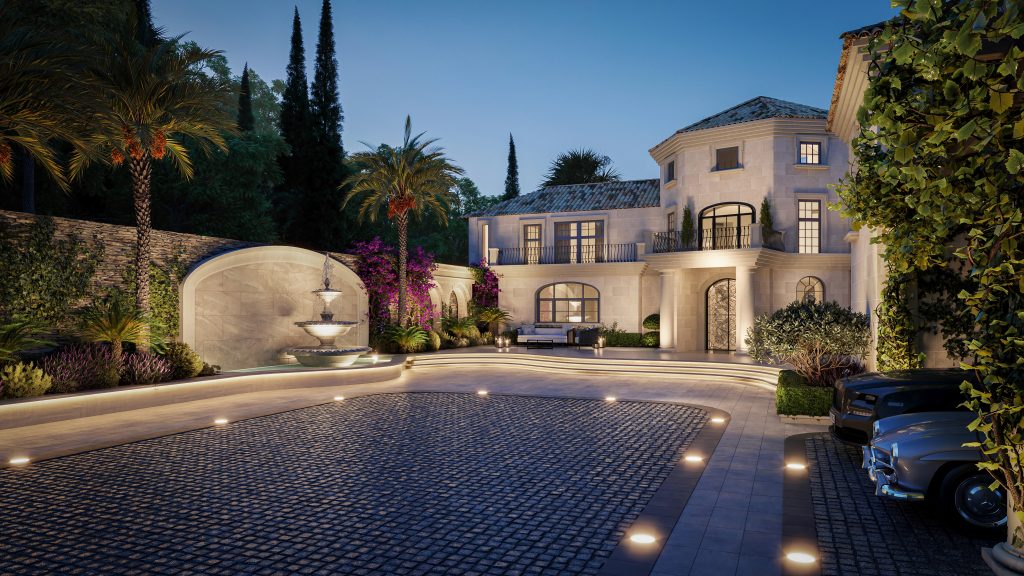
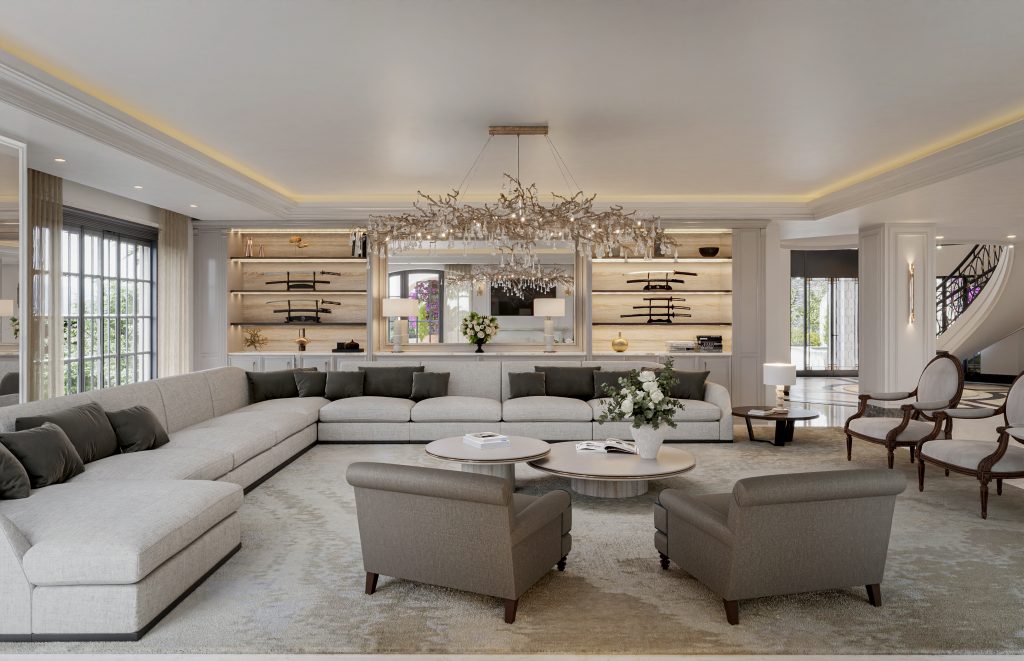
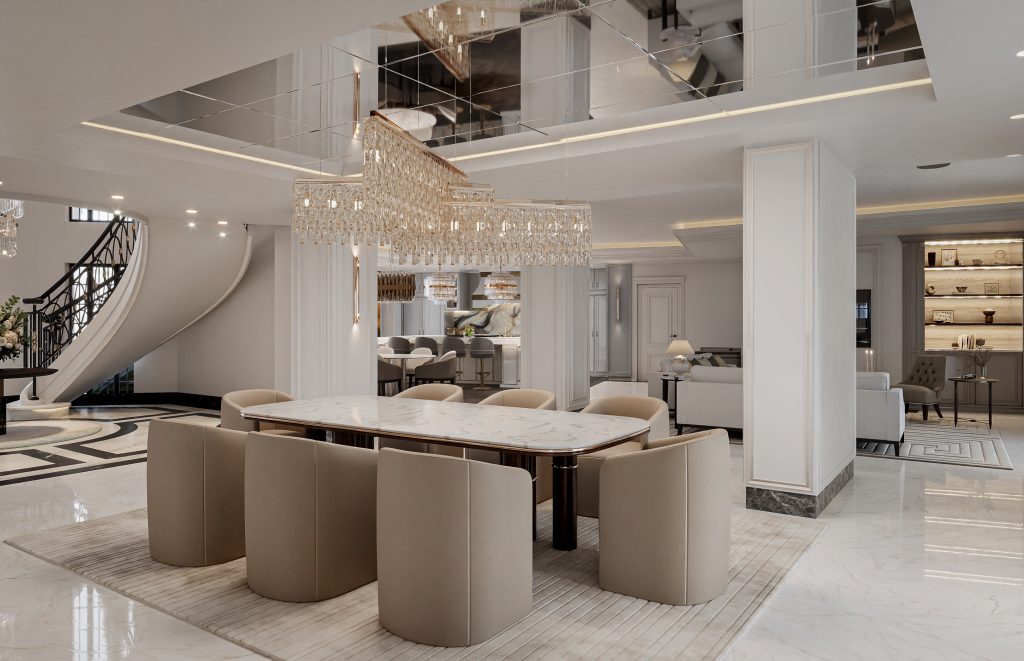
One of our favourite commissions in this world was a family home where we assisted on the facade concept, the garden, and a complete interior renovation from the ground up. The family’s brief was unusual in the best way: they wanted the warmth and gathering spirit of a grand hotel, without ever feeling like they were living in a hotel.
That’s a harder balance than it sounds. Grand hotel interiors lean on scale and formality; a family home needs to feel lived-in, soft around the edges, ready for bare feet and Sunday mornings. We spent a lot of time finding that middle ground: generous proportions and a sense of occasion in the shared spaces, layered with the textures, colours and small imperfections that make a house feel like home rather than a lobby.
It’s one of those projects where the garden, the facade and the interior really had to be considered as a single story, and we’re glad to finally share it here.
How a Full-Scope Project Actually Unfolds
1. Survey and brief. A measured survey, an honest look at the existing building, and a long conversation about how the family really intends to live in the house, not just how the plan suggests they might.
2. Concept and spatial planning. Room-by-room proposals, circulation, proportions, ceiling treatments, joinery positions.
3. Interior architecture. Where walls, levels and openings move. This has to be resolved before anything is ordered, and it’s the stage most often rushed.
4. Specification and procurement. Materials, finishes, furniture, lighting selected as a whole, with lead times mapped against the access realities above.
5. Terrace and exterior. Planting, outdoor lighting, furniture layout, resolved as one design rather than two.
6. Project management and installation. Coordinating trades, deliveries, site access, through to styling and handover.
A villa of this size usually takes several months rather than weeks, and the specification stage runs longer than most owners expect. In our experience, that’s exactly where the time is well spent.
Questions Worth Asking Before You Appoint Someone
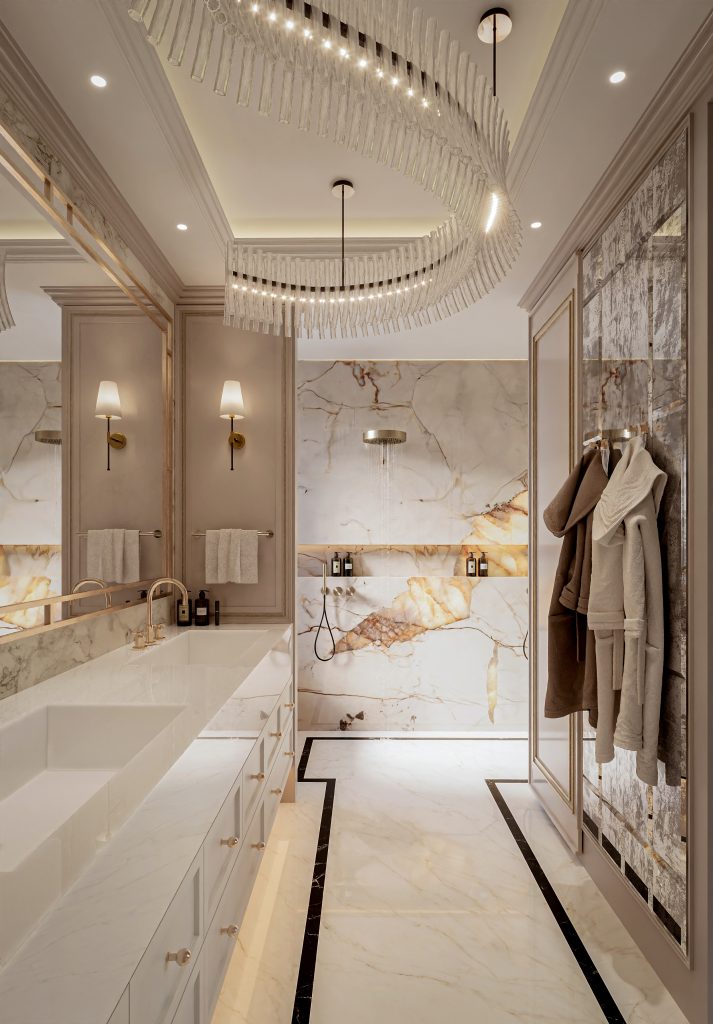
Do they carry interior architecture, or only decoration? Changing proportions, joinery and ceiling treatments is a different skill from selecting furniture, and on a villa of this scale, that’s usually where the real result comes from. Do they manage the installation themselves, given the access constraints? Is the terrace part of the commission? Can they show a completed full-scope project, not just a portfolio of styled rooms? And who will actually be on site? Continuity between the person who took the brief and the person coordinating the trades matters more here than almost anywhere else.
A Few Questions We Get Often
Have you made previous projects in La Zagaleta?
We have had the privilege of working with a number of clients in La Zagaleta, delivering projects ranging from complete property renovations to more considered interior refreshes (sometimes all you need is some fresh textiles!) and bespoke furniture solutions.
How long does a full villa design take?
For 1,500 square metres or more, expect design and specification alone to run several months, with installation to follow. The controlled access adds planning time, not working time, provided procurement is coordinated properly.
Does the estate restrict what can be done inside?
Interior work is far less constrained than exterior changes, but the estate governs access, working hours and deliveries. Any structural or exterior change should always be checked against the estate’s own requirements before assuming it’s permitted.
Is the terrace part of an interior commission?
It should be. On these plots, outdoor living is a substantial part of the home, and designing it separately tends to produce two schemes instead of one house.
What does it cost?
Cost depends far more on the level of finish and the extent of the interior architecture than on floor area alone. We work with a range of brands and levels of finish, so the figures always come down to what a client actually wants; there’s no single price tag for La Zagaleta or for a villa. As a broad guide: a light cosmetic update runs roughly €500–€900/m², a mid-range refurbishment €1,000–€1,800/m², and a high-end renovation from €2,000/m² upward, with 10–15% contingency sensible on an older property. Villas of La Zagaleta’s calibre generally sit toward the upper end of that range. The designer’s fee, in turn, depends entirely on the scope of the project.


